
Caversham Manor
Byrn Mawr, PA
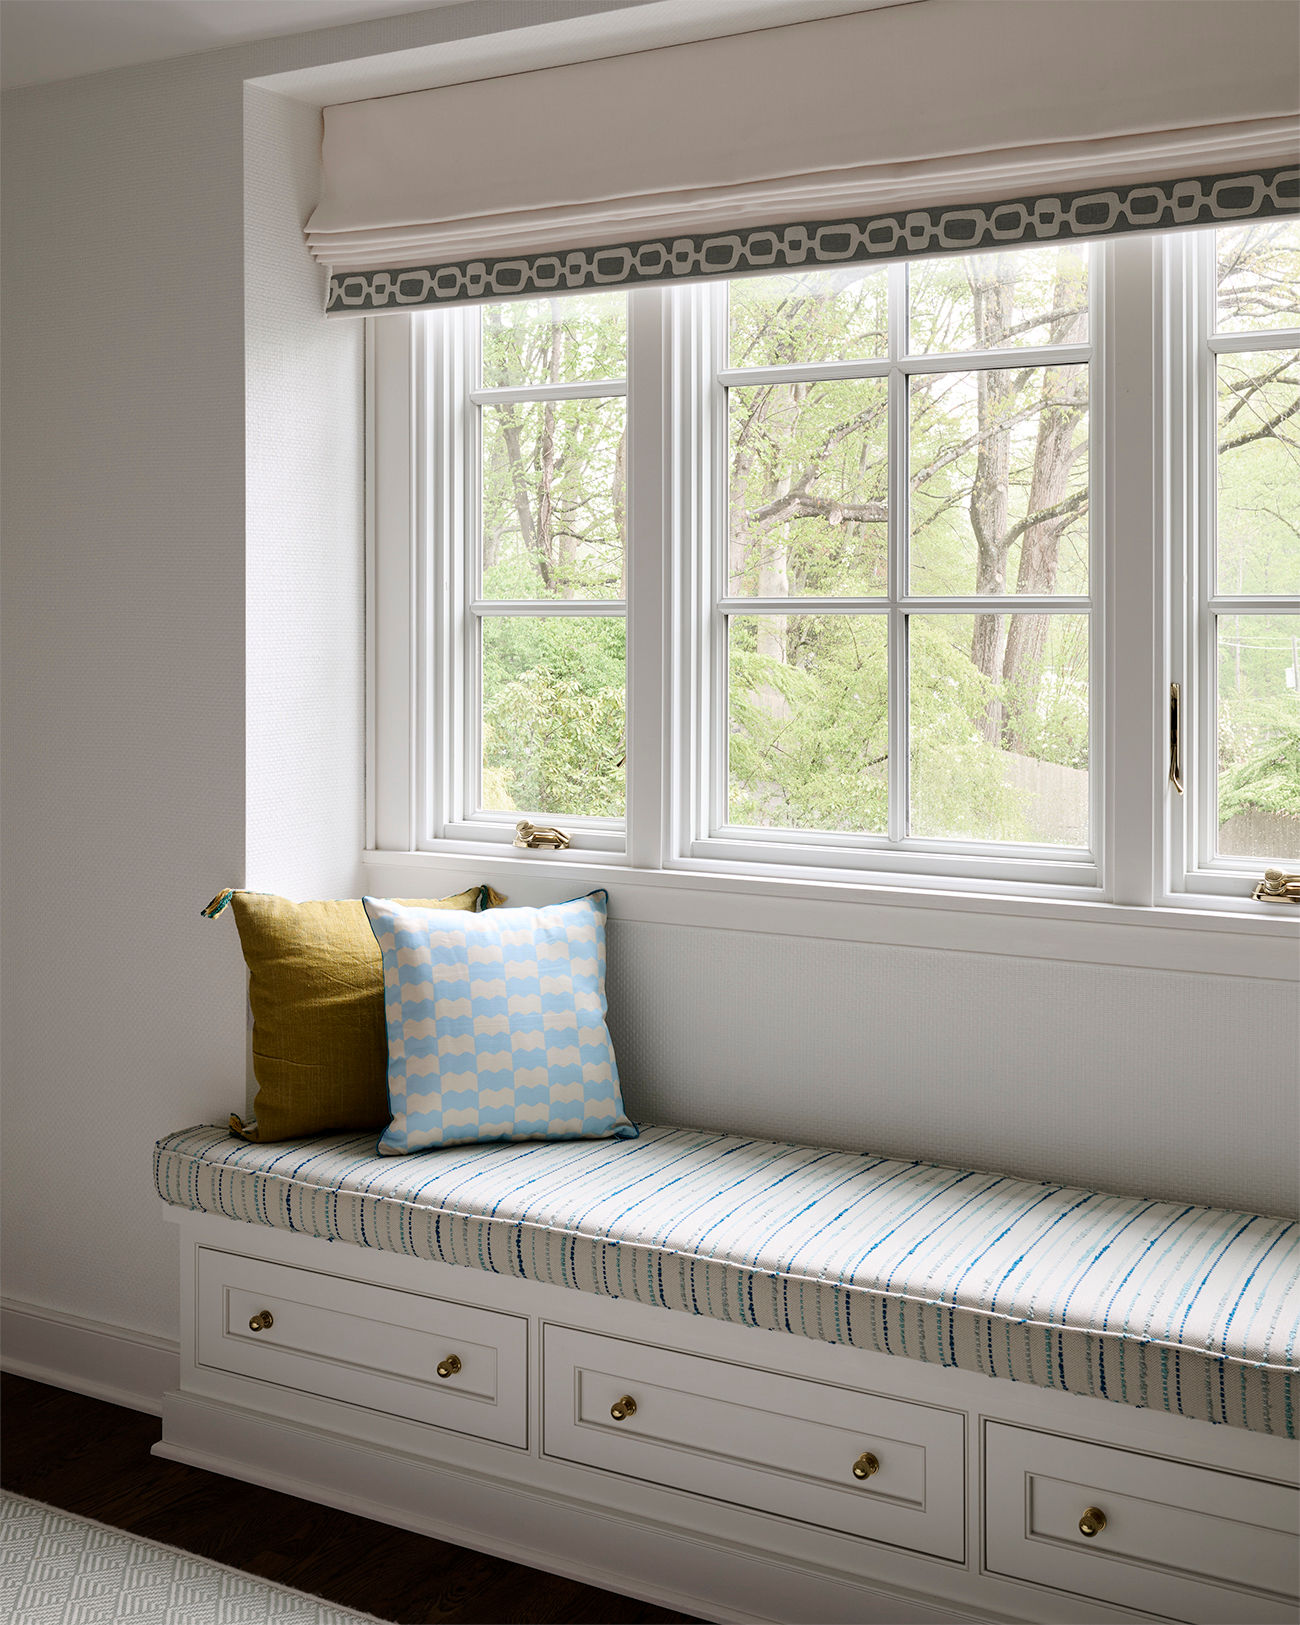
When a historic style and lush site are so beautiful, you have to honor it and make any touches seem like they should have always been there. We had the privilige to do exactly that for this Primary suite addition for a French country mansard-style residence.
We intentionally took advantage of the home's unique Mansard roof shape, designing the space to frame and feature the breathtaking property views through classic dormer windows. To ensure seamless continuity with the historic estate, the interior detailing features classic white casement windows, a stunning Versailles stone mosaic, and bespoke, custom inset cabinetry.



Addition & Interior Alteration
Completed 2025
Architecture and design by Foster Design Farm
Construction by Orion General Contractors
Custom Cabinetry by Christiana Cabinetry
Photos by Rebecca McAlpin